SHATTUCK BARN
SIZE: 10,000 SF
LOCATION: LITTLETON, NH
CONTRACTOR: FREGEAU BUILDERS
COMPLETION: SUMMER 2026
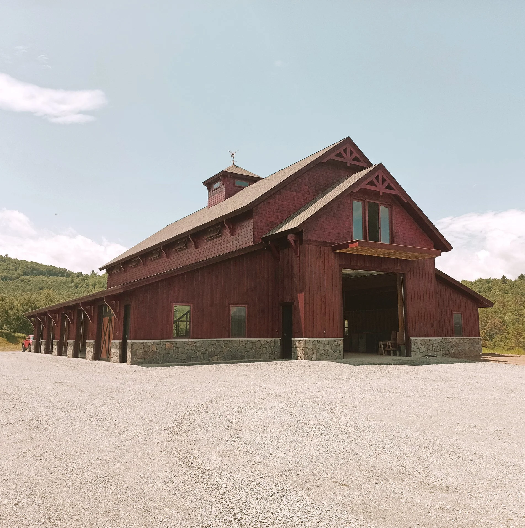
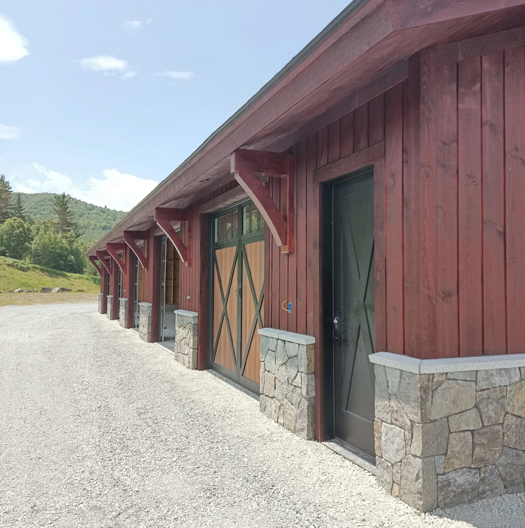
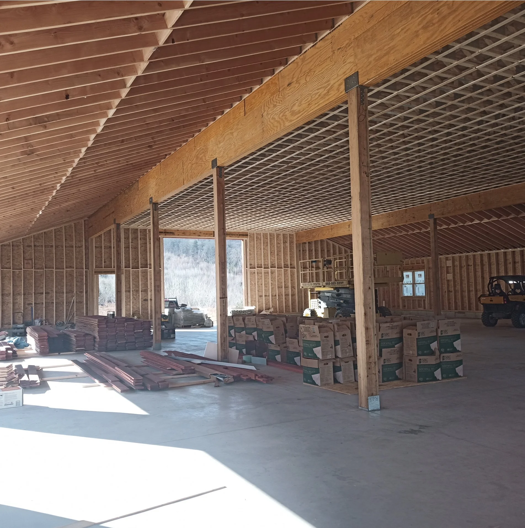
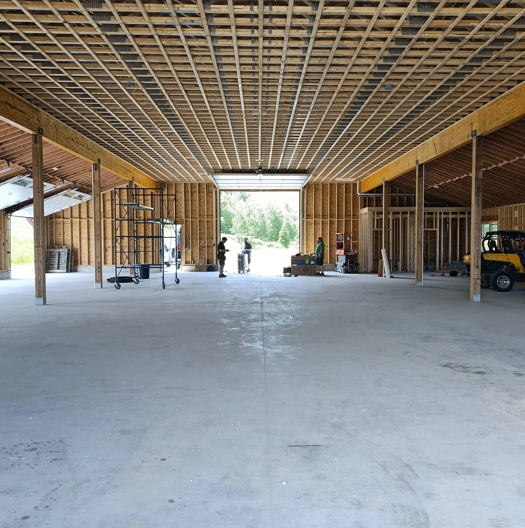
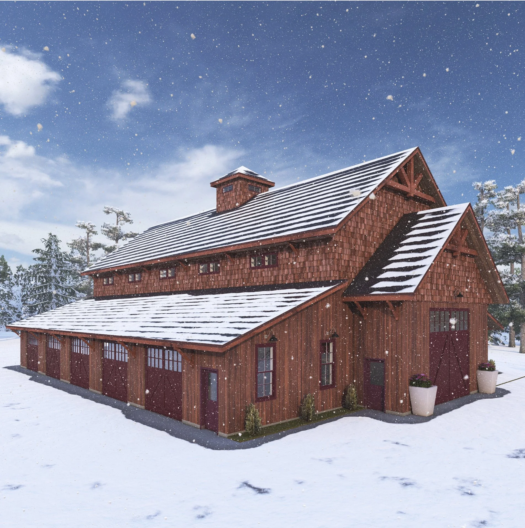
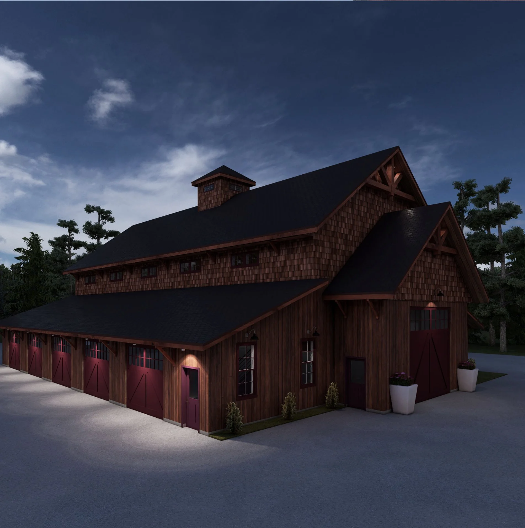
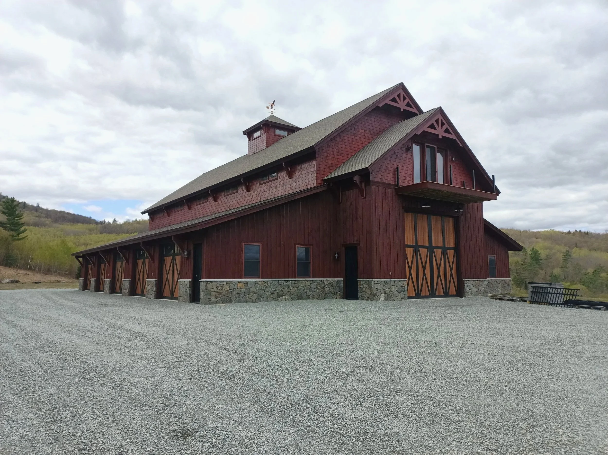
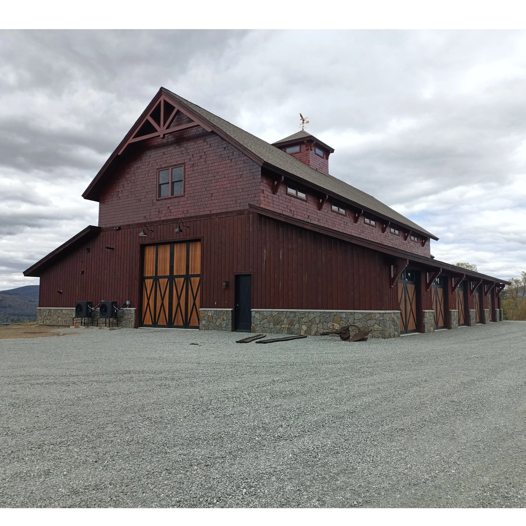
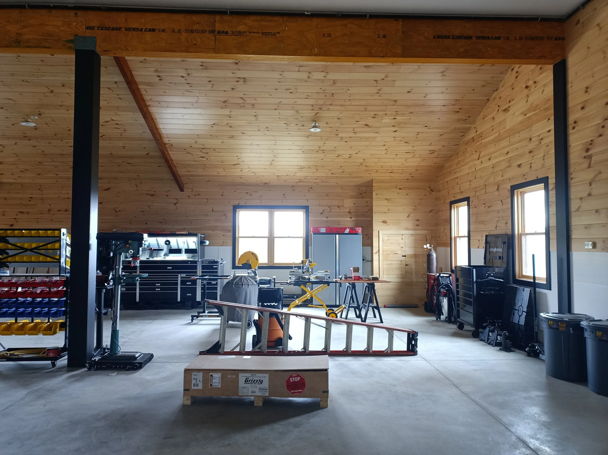
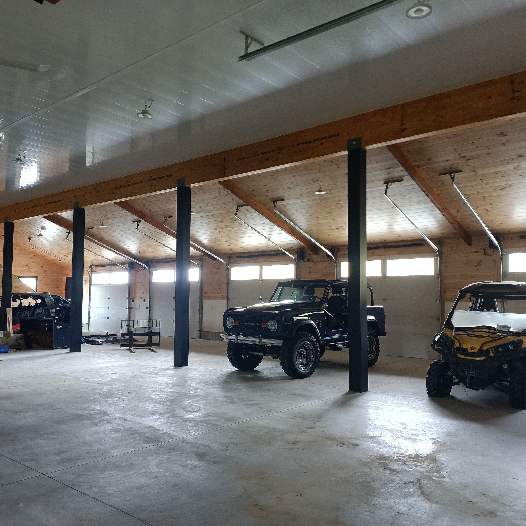
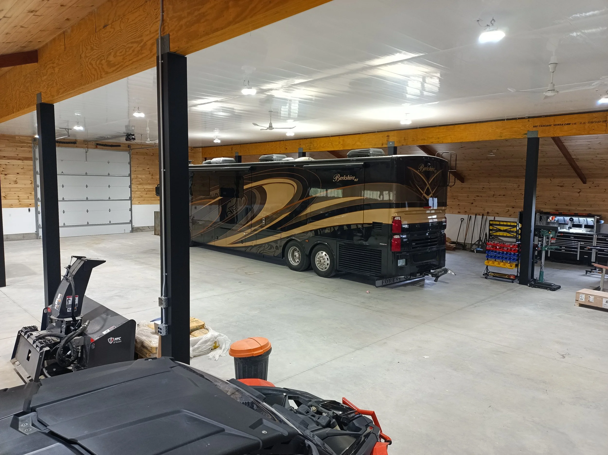
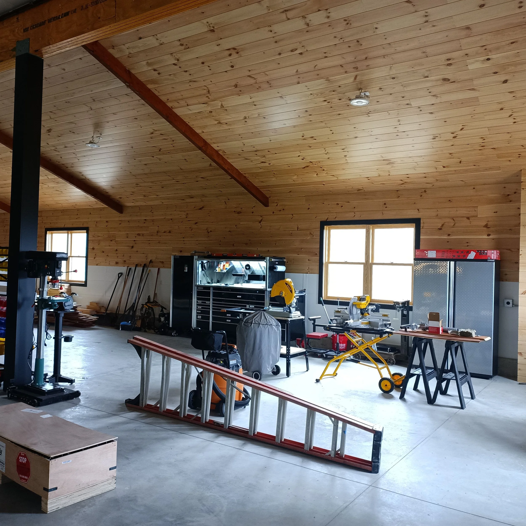
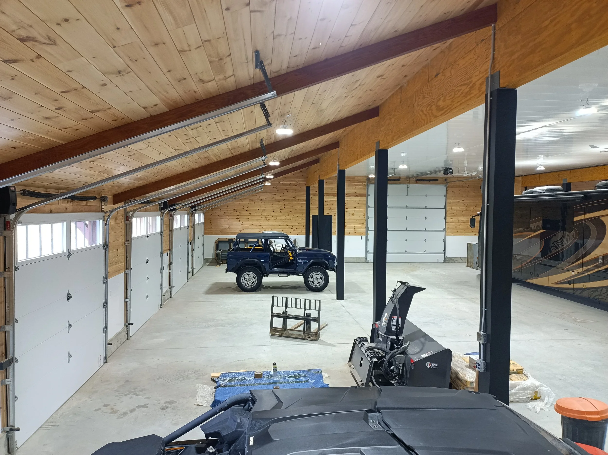
The Shattuck Barn is centered around a large main bay designed to accommodate the storage and maintenance of a Class C motorhome, complemented by five additional side bays for smaller vehicles, equipment, and recreational gear.
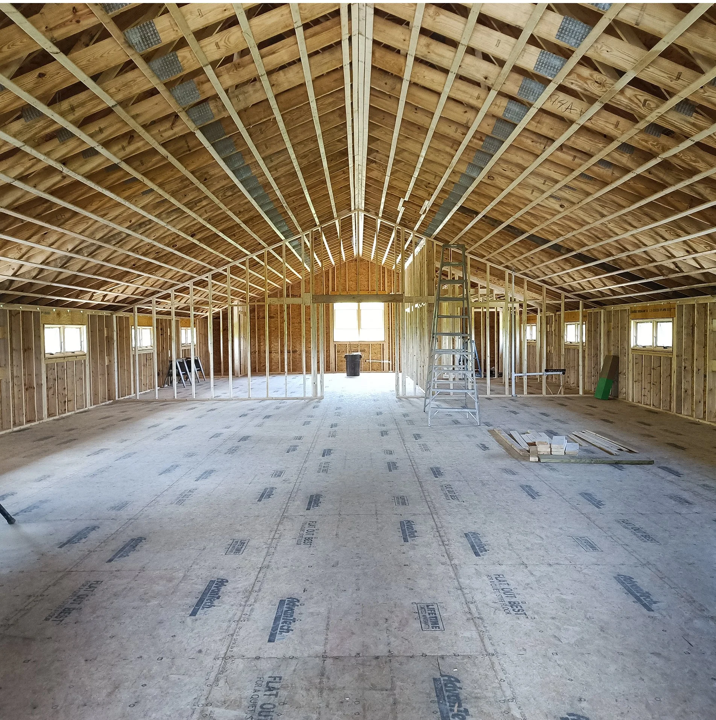
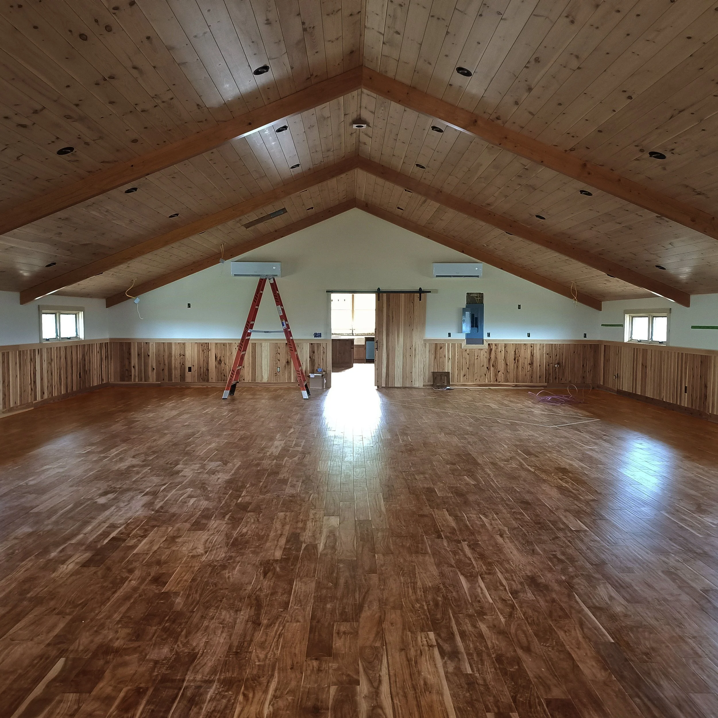
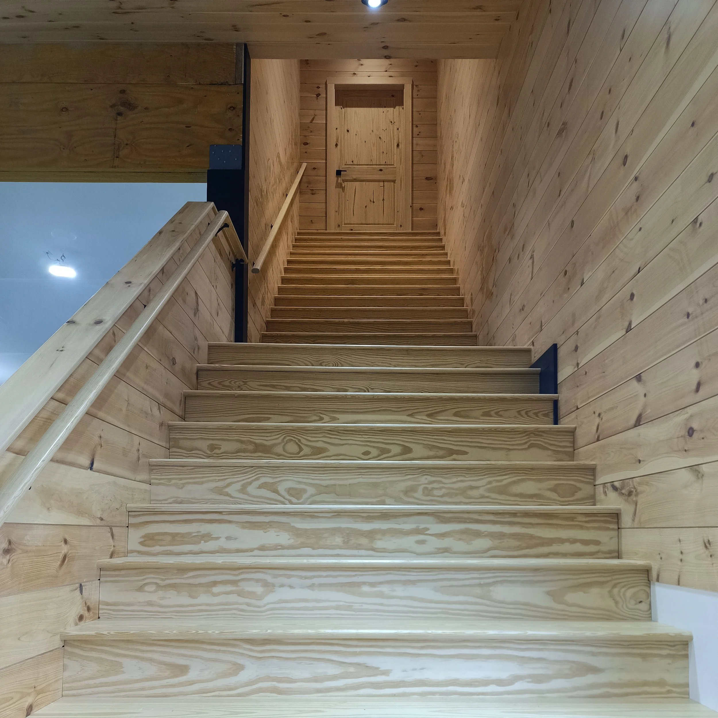
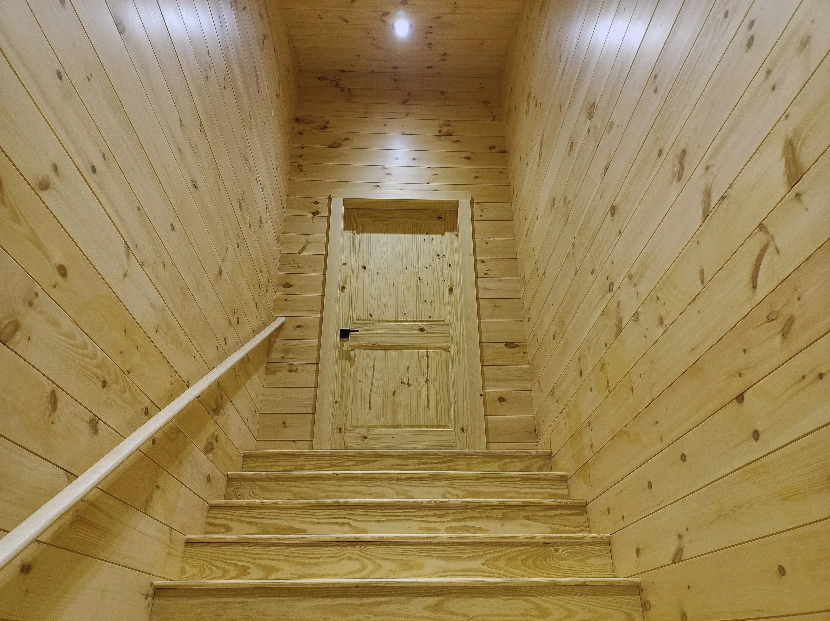
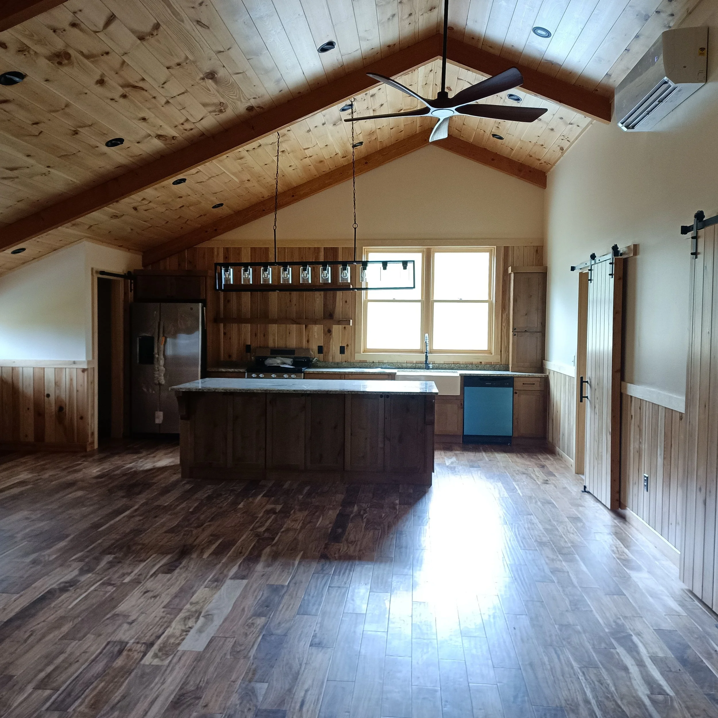
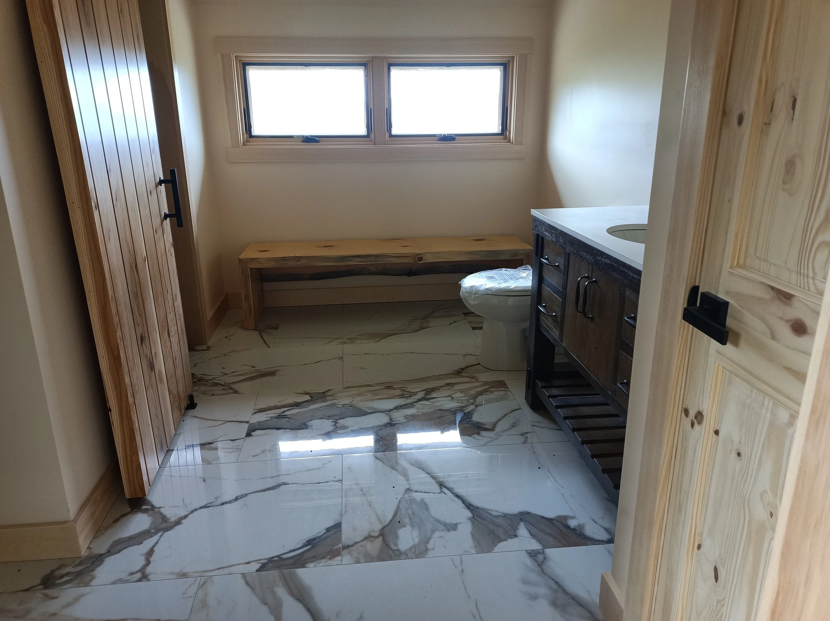
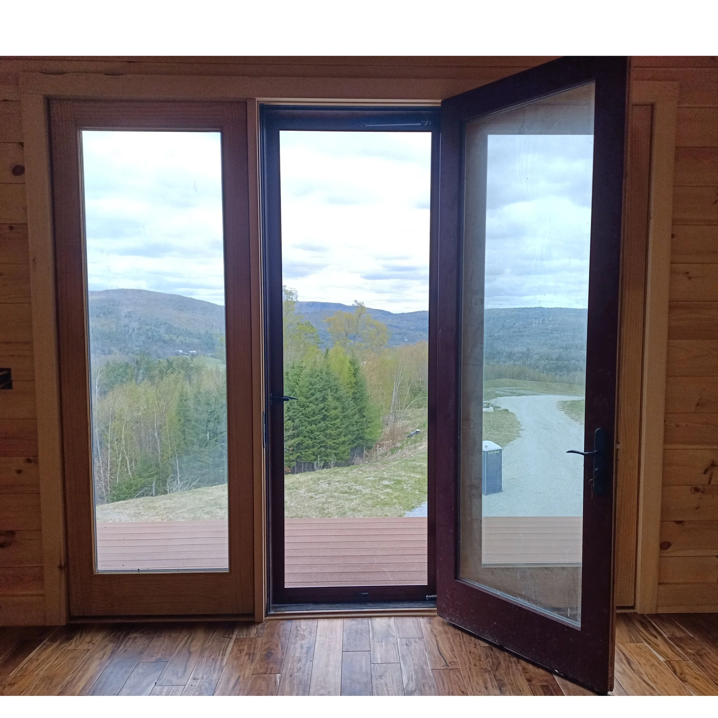
The upper level features a spacious lounge and entertaining area, complete with a bar, kitchen, and full bath at the rear. At the front, a covered balcony provides sweeping views to the north and serves as an extension of the interior gathering space.
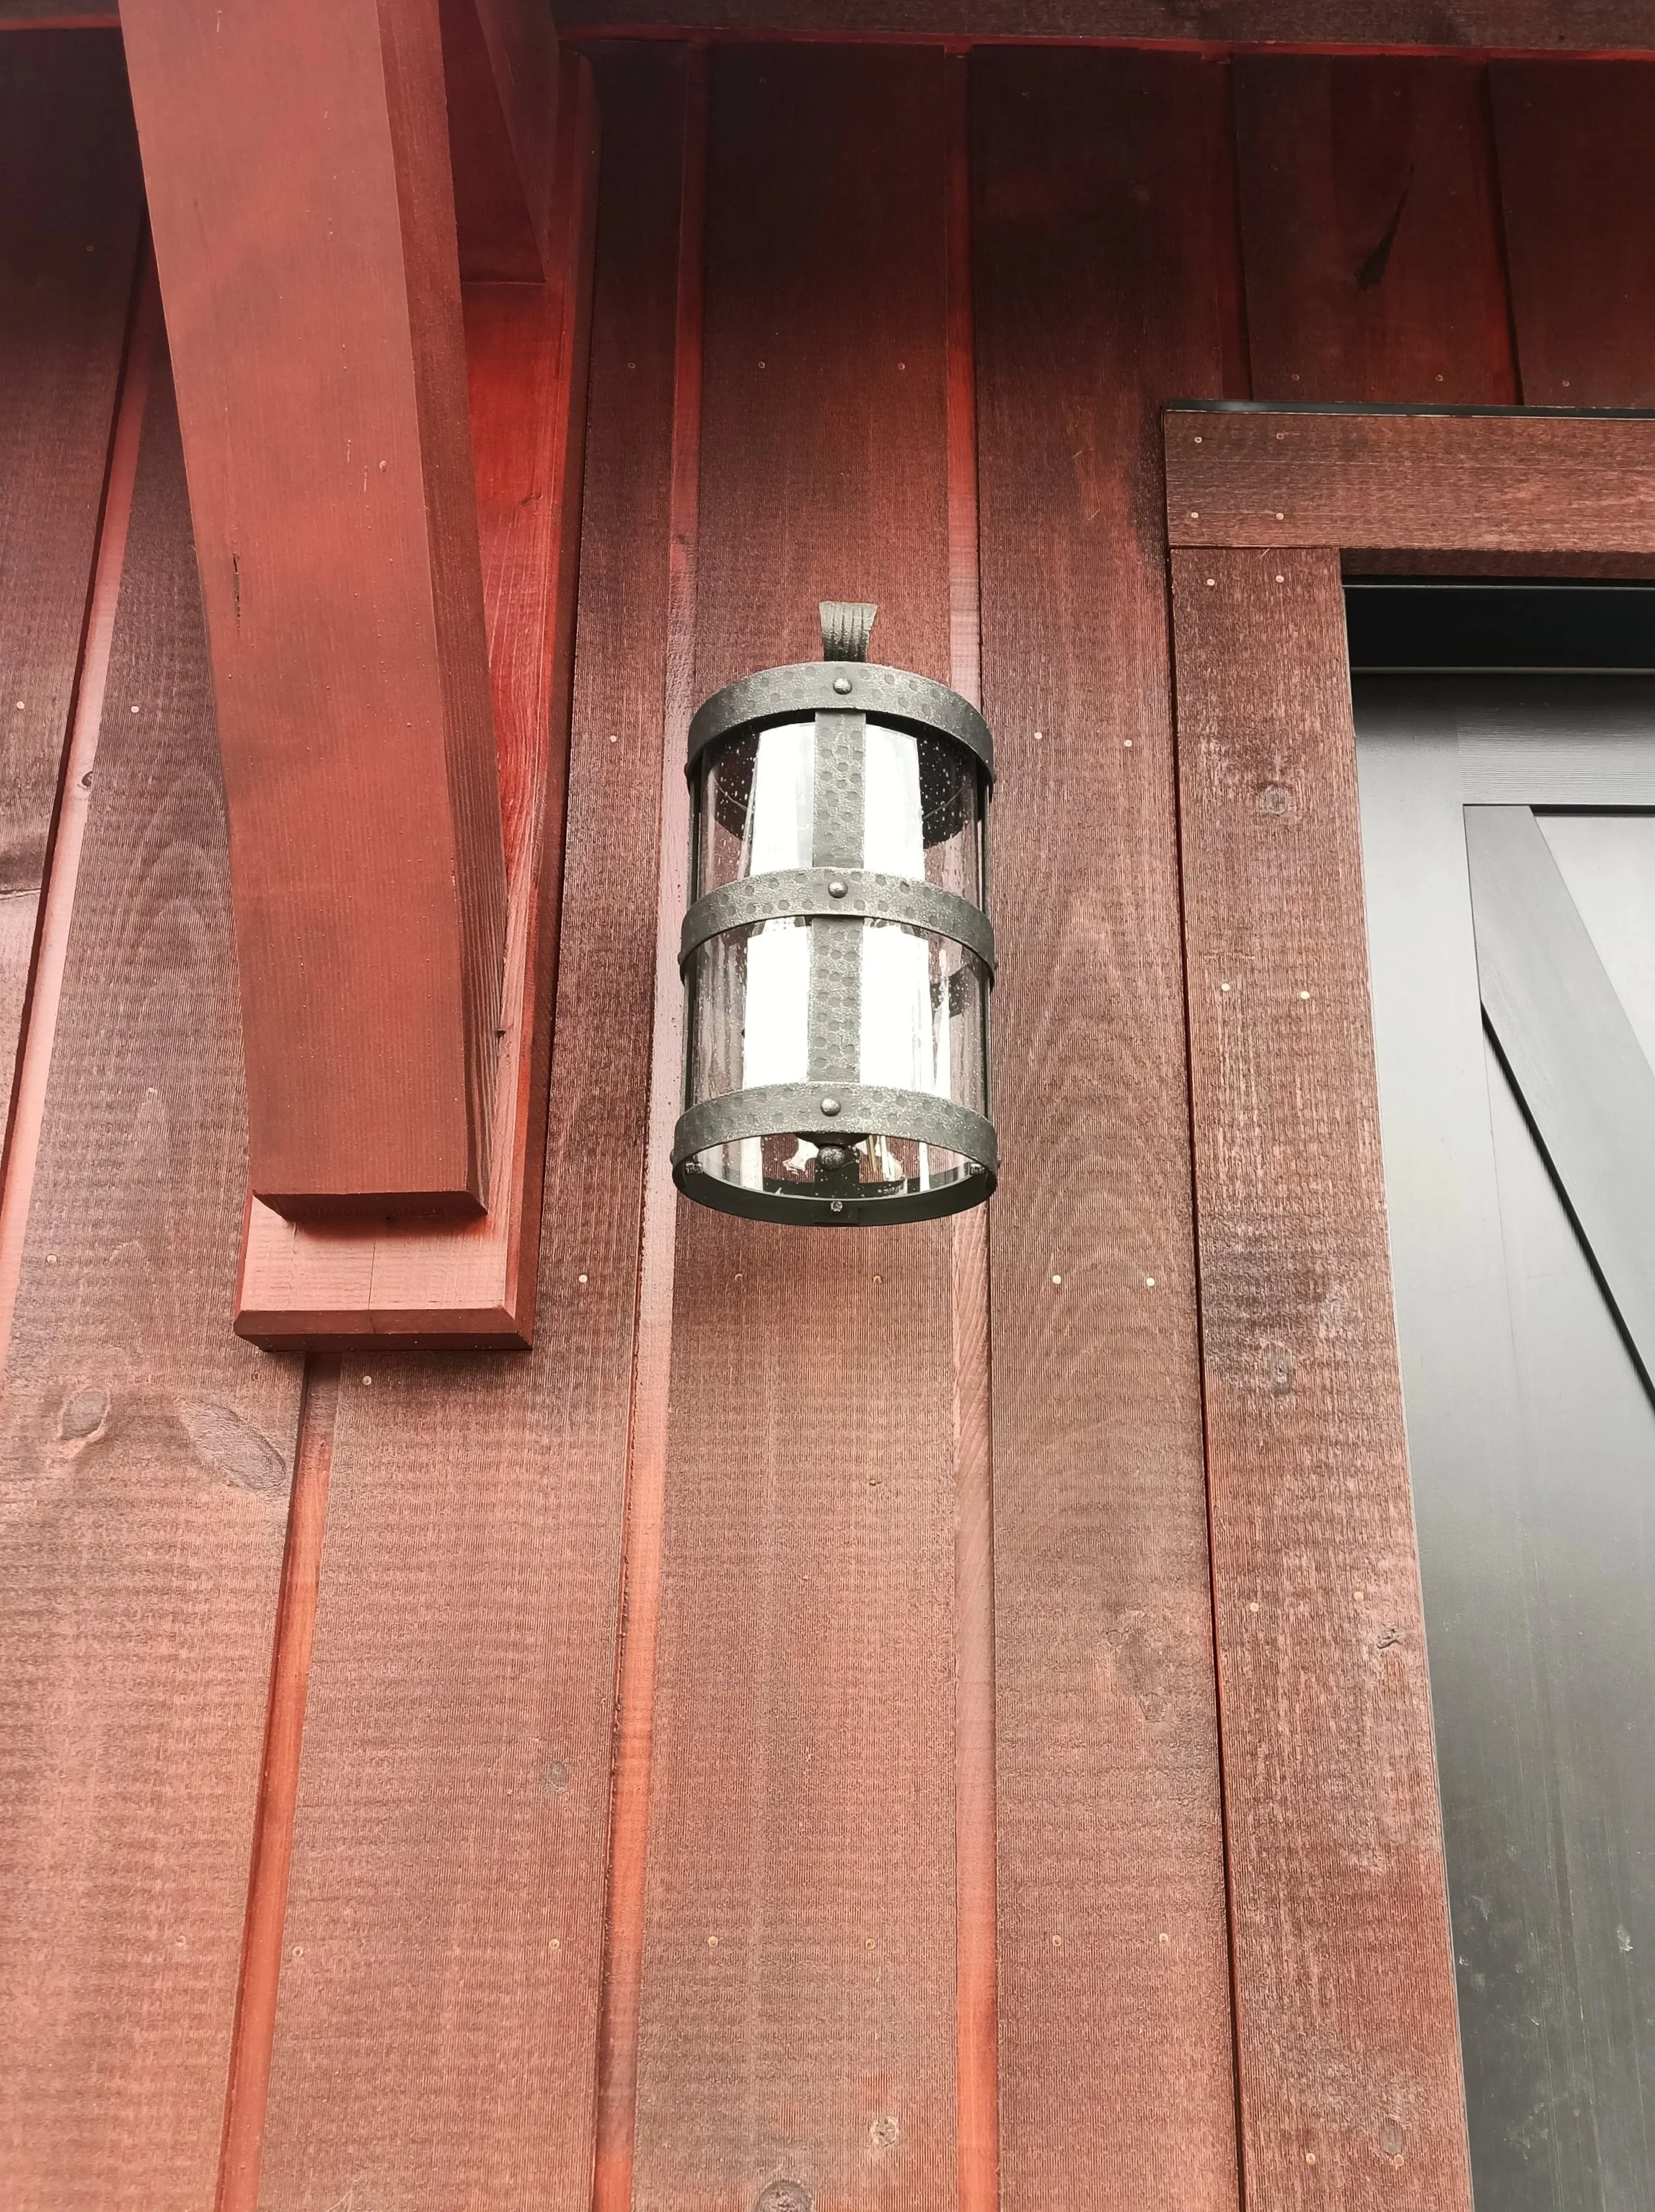
The exterior is clad in cedar siding finished with a rich redwood stain, creating a warm, natural appearance that complements the surrounding landscape and will weather gracefully over time. The building's scale, materials, and proportions were carefully considered to create a functional storage structure that also serves as an inviting retreat and entertainment venue.